How to Ensure Electrical Equipment Room Reliability
Key Takeaways
- Construction decisions, including room dimensions and equipment orientation, determine up to 80% of electrical room reliability.
- Proper ventilation, thermal management, and exhaust path planning are essential to prevent overheating and ensure equipment longevity.
- Implementing monitoring systems and allowing space for replacements can significantly reduce equipment failures and maintenance costs.
- Secure, dedicated access with locks and clear labeling minimizes risks of unauthorized entry and operational errors.
- Routine maintenance should include checks for ventilation, lighting, grounding, moisture, dirt, and enclosure integrity to maintain optimal conditions.
Electrical rooms should be places where transformers, panels, relays, breakers, and controls enjoy long lives. Unfortunately, these rooms often end up being collections of prematurely failing equipment. That outcome is due to mistakes in construction and omissions in maintenance.
Three parties can do specific things to optimize electrical equipment room reliability:
- Those who build these rooms and install the equipment.
- The maintenance team.
- The plant engineer or facilities manager.
Builders
By some estimates, construction decisions lock in 80% of electrical room reliability, and maintenance efforts protect the remaining 20%. This means that how an electrical room is built and how equipment is installed within it will set the upper limit for the reliability of that equipment.
How can you avoid making build‑phase mistakes that permanently reduce reliability? The following checklist is for the construction firm designing and building that room and the electrical contractor installing the equipment in it:
- Determine the correct dimensions. It’s not simply a square foot calculation, because electrical equipment isn’t dimensionally malleable. It comes in specific shapes and sizes, all of which must fit into that room while allowing for not just the minimum working space [Sec. 110.26 of the NEC] around each piece of equipment but also the optimum reliability space (see Sidebar below for more details).
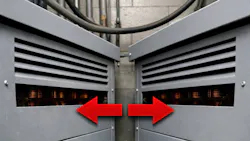
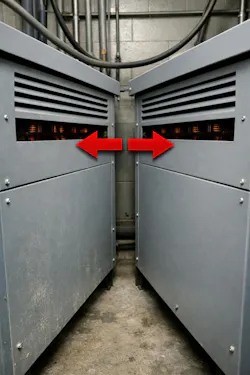
- Plan equipment orientation. Don’t, for example, face transformer vents the wrong way (Photo 1). They cannot be facing each other (unless they’re far apart). Nor can they face a nearby wall or panel. And you don’t want a transformer vent facing where an electrician would stand to perform routine maintenance. You also need to ensure there’s adequate airflow among all equipment [Sec. 110.13(B)], nothing blocked from the air it needs for cooling. After all this, the final equipment orientation may force you to change the dimensions you calculated in the previous step.
- Choose a good location. You may not always have a choice of where the room will be, but if you do, then you want it away from sources of heat, dust, and process chemicals [Sec. 110.11].
- Ensure proper ventilation and thermal design. Excess heat is the No. 1 enemy of electrical equipment. The room must be able to shed excess heat even when the equipment is under full load. The process of determining the correct dimensions is one part of making this possible. Determining how to move air across everything in a manner that reliably removes excess heat is another. Further, you may need active ventilation and ductwork instead of just a door vent.
- Consider the ventilation exhaust path. It’s unfortunately common, especially in office buildings, that equipment rooms vent into an occupied space. Not only does this run the risk of the vents being blocked by filing cabinets and cubicle walls (or people taping cardboard over them due to the heat or the transformer hum they hate so much), but it also means if there’s a fire in that room, the smoke will quickly enter the occupied space. You may need to ventilate to outside air; if the room lacks an exterior wall, run an exhaust duct.
- Upsell monitoring. A good way to avoid thermally caused failure of any equipment in that room is to install temperature monitoring and tie it into the building monitoring system or other supervisory system. In most cases, a cost/benefit analysis makes this a no-brainer.
- Allow for replacements. Ensure there is a sufficient path to get old equipment out and new equipment in. You don’t have much space for lifting equipment, so try to create a clear path for the larger enclosures. Don’t mount something on a wall where it would intrude on that path — find another location.
- Address general requirements. Complying with Art. 110 requirements will go a long way toward optimizing electrical room reliability. We’ve already noted a few such requirements, but here’s one more: Mount electrical equipment securely [Sec. 110.13(A)].
- Ensure sufficient lighting. If it’s not maintainable, it’s not reliable. Have enough diffusion to eliminate shadows where people need to see. Permanently mounted task lighting and LED outline lighting are a couple of options.
- Address grounding. A transformer is a separately derived source, so it must be grounded [Sec. 250.30]. Don’t connect utilization equipment to ground. Do connect the equipment “grounding” (bonding) conductor (EGC) to that transformer’s ground.
- Address bonding. Differences of potential between enclosures are dangerous to the people who service the equipment and even to the equipment itself. Connect (normally) non-current-carrying metal parts of equipment together and to the EGC with bonding jumpers.
- Label well. Sloppy labeling can create years of confusion for maintenance. If professional-quality labeling is incorporated into the methodology of the work, it will likely speed job completion rather than slow it down. Bonus: Resolving an error on a callback will probably take less time than otherwise.
- Secure the door. One sure way to reduce the reliability of an electrical room is to make it do double duty as a storage room. It must be a dedicated space [Sec. 110.26(E)]. Put a lock on that door [Sec. 110.26(F)], and ensure it’s keyed (or programmed) such that it’s inaccessible to unqualified personnel.
- Document as-built. Include information such as panel schedules, torque values used for terminations, and data from any tests (e.g., insulation resistance) that were performed. Include photos of all asset tags, nameplates, and breaker settings.
Maintenance
Maintenance is performed on the equipment within the electrical room, but rarely on the room itself. If you simply tack the electrical room maintenance steps onto existing procedures for equipment maintenance, those steps will be repeated far too many times and will likely be glossed over each time. You need it done right, and not very often. Create an electrical room maintenance procedure, and ensure each electrical equipment room has an asset number with that procedure assigned.
What to check:
- Ventilation. Is air moving through the room? What is the ambient temperature?
- Lighting. Repair or replace as needed.
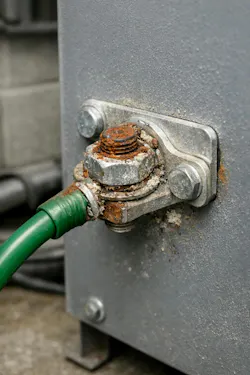
- Grounding and bonding. Don’t tighten connections as part of maintenance — this will just cause them to fail prematurely. If assembled properly, they will hold their mechanical integrity unless subjected to corrosive elements, severe vibration, or misguided “tightening” (Photo 2).
- Intrusion. Check for insects and rodents by looking for droppings on upward-facing surfaces and urine trails on vertical surfaces.
- Moisture. Look for corrosion, wet spots, condensation trails, etc., on raceways, bus, panels, junction boxes, etc.
- Dirt. Use a suitable blower and/or vacuum to keep dust from accumulating on walls, raceway, enclosures, and whatever else is in the room. PPE for this, at a minimum, is a dust mask.
- Enclosures. Are all doors closed and covers in place? Are any cover bolts missing? Are all unused openings closed [Sec. 110.12(A)]?
Facility managers
Whether you are a manufacturing plant engineer or a non-technical facilities manager for an office building, you need the electrical equipment rooms to be reliable. Take these steps:
- Assign maintenance. Check the CMMS to ensure every electrical equipment room is listed and has scheduled maintenance assigned to it. You need to do this only once.
- Limit access. Only people who are qualified to inspect and maintain electrical equipment should be allowed in. Don’t rely on “Authorized Personnel Only” signs. Restrict access with locks, and restrict who can open those locks.
- Guarantee exclusivity. Don’t permit this room to be used for any other purpose. That includes using an electrical equipment room for housing data network racks. These are at entirely different voltages and serve entirely unrelated purposes, so they don’t belong together functionally. And you help keep the IT guy safe by keeping IT equipment out of the electrical equipment room.
- Limit scope creep. Electrical needs in a facility can change over time. Usually they increase, which can mean adding another transformer and panel. If you don’t have room for it but shoehorn it in there anyway, you reduce the reliability of that room and of all the equipment in it. Pro tip: If you are going to add a transformer and panel, go big enough to allow for expansion. Otherwise, you may later find yourself trying to add another set but without quite enough space for it.
Not too much to ask
By addressing the factors that undermine electrical room reliability, you improve the reliability of the equipment in the electrical room. The items for builders are one-shot deals. It’s important to ensure those get done correctly, because there is really no fixing them later. The facility manager mostly needs to ensure someone is tasked with checking these rooms, and nobody is allowed a chance to mess them up.
The maintenance department has only a small workload for preventing degradation of electrical equipment room reliability. If the maintenance department doesn’t treat these rooms as the maintenance-required assets that they are, that small workload stands a small chance of ever being done.
The Myth of the “3-Ft Rule”
This “rule” is a misinterpretation of the working space depth requirement in Sec. 110.26(A). In some cases, the minimum depth is 5 ft. There are also requirements for width and height. But Sec. 120.6(A) is all about minimum working clearance; what you want is optimum reliability clearance. Is there enough room for proper airflow around equipment and for efficiently performing all necessary maintenance?
About the Author
 Mark Lamendola
Mark Lamendola
Mark is an expert in maintenance management, having racked up an impressive track record during his time working in the field. He also has extensive knowledge of, and practical expertise with, the National Electrical Code (NEC). Through his consulting business, he provides articles and training materials on electrical topics, specializing in making difficult subjects easy to understand and focusing on the practical aspects of electrical work.
Prior to starting his own business, Mark served as the Technical Editor on EC&M for six years, worked three years in nuclear maintenance, six years as a contract project engineer/project manager, three years as a systems engineer, and three years in plant maintenance management.
Mark earned an AAS degree from Rock Valley College, a BSEET from Columbia Pacific University, and an MBA from Lake Erie College. He’s also completed several related certifications over the years and even was formerly licensed as a Master Electrician. He is a Senior Member of the IEEE and past Chairman of the Kansas City Chapters of both the IEEE and the IEEE Computer Society. Mark also served as the program director for, a board member of, and webmaster of, the Midwest Chapter of the 7x24 Exchange. He has also held memberships with the following organizations: NETA, NFPA, International Association of Webmasters, and Institute of Certified Professional Managers.