VDC for Electrical Prefabrication: Standardize or Build to Fit
Key Highlights
- Understand why a coordinated BIM model may still fall short of what the shop and field need.
- Learn when repeated layouts justify standardization and when project constraints demand a unique approach.
- See how a data center and a complex hospital called for different VDC strategies.
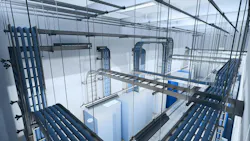
Many electrical contractors coordinate conduits, cable trays, and equipment in Building Information Modeling (BIM). That does not mean the work is ready for the shop. On prefab-driven jobs, a coordinated model can still leave fabrication and installation decisions open. Without the right approach, the result is stalled prefabrication, field surprises, and wasted VDC hours.
More modeling or better tools are not necessarily the answer. Putting virtual design and construction (VDC) hours where they settle the most work before it reaches the jobsite will help. Two very different buildings, a data center and a hospital, show how that works in practice.
Same Conduit, Different Prefab Strategy
A prefabricated conduit assembly looks the same in a data center or a hospital. On the job, however, the two buildings could hardly be more different.
Data centers are built for machines and designed for efficiency, which often leaves room to standardize layouts and repeat assemblies across halls. Hospitals are built around people. Rooms have very specific requirements; site conditions vary, and there is little tolerance for field adjustments.
"Think of it like a Russian doll," says Sebastian Faria, BIM Project Manager at ENG. "In a single operating room alone, there can be layer upon layer of systems stacked together. Every case is unique, and it rarely repeats."
That difference changes the approach. As Faria puts it, applying the same strategy to both like a recipe won't lead to successful prefabrication.
Data Center: Standardizing Conduit Spools Across Repeated Runs
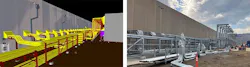
On a large-scale data center project, the scope covered conduit runs from unit substations outside the building to busway tap boxes inside it, across two identical data halls with fixed entry and exit points. What made it useful was the planning done before modeling began. ENG's electrical VDC team built standard conduit modules around runs with a common layout, placed couplings to keep spools under 20 feet, and assigned each unique spool an ID and color so field teams could quickly distinguish identical spools from unique ones.
The team modeled more than 3,700 spools and documented them through 378 unique spool sheets, roughly 90% fewer drawings than one sheet per spool would have required. The payoff was faster drawing production, lower cost, and simpler logistics. The tradeoff: a late change to a repeated module affects every location that uses it, so rules for lengths, connections, and spacing must hold once the team sets the first module.
Hospital: Detailing Every Condition Before Fabrication
On an eight-story, 850,000-square-foot hospital in San Jose, ENG modeled and coordinated power, lighting, fire alarm, lightning protection, telecom, and specialty systems to a project-specific LOD 450.
The original plan called for multi-trade racks (MTR) across several areas of the building. A late design review removed many of them, which reopened space and seismic conditions in tight ceilings and walls.
At the same time, the model had grown too large for trades to open, and coordination fell behind. The team split the model by floor and built a preliminary seismic layout comparing each system's required space with the space it had. It reserved the main routes early and released drawings in installation sequence to keep schedule, sequencing, and procurement on track.
The approach brought coordination back on schedule, and drawings now reach the field when installation needs them. The project is still under construction, but the team reports less rework and fewer labor hours so far. The tradeoff was more VDC hours at the start, less flexibility to absorb changes later, and earlier commitments on materials.
VDC Practices for Electrical Prefabrication
The conduit was the same for both jobs. The strategy was not. Where the data center offered repetition, the team designed for reuse. Whereas the hospital offered many variables and constraints, the team took a different approach: strong scheduling and sequencing, and early model population, because every inch counted. Several practices carried across both jobs:
- Read the project before detailing. Identify map opportunities and constraints before anyone models a run.
- Settle non-negotiable requirements early. Entry and exit points, seismic support, and space for main routes should drive routing, not follow it.
- Expect changes to reopen coordination. On the hospital, removing the MTR reopened space and seismic work. Clear rules for space and assemblies make it easier to see what each change affects.
Building type is a starting point, not the answer. The project's conditions decide where VDC hours go.
Measure VDC by What Crews Don't Have to Solve
There is no universal prefab strategy, and no amount of modeling makes up for choosing the wrong one. The data center rewarded standardization and the hospital required building to fit, but on both jobs the goal was the same: settle decisions before they reach the field. As electrical prefabrication moves more work into the shop, contractors will judge VDC less by how much of the building gets modeled and more by how little crews must figure out on site.
For a closer look at these projects and the lessons behind each approach, hear directly from ENG’s experts in the webinar Data Center Vs. Healthcare: A Practical Guide to Prefab Strategy.
About the Expert

Sebastian Faria is a BIM Project Manager at ENG, where he leads electrical VDC and prefabrication coordination. ENG provides BIM and VDC services to MEP and general contractors, owners, and AE firms.
Sponsored by: